
Custom cabinetry made for the way you live
Craft Mill Works designs, supplies and coordinates custom kitchens, built-ins, closets and architectural millwork for homes and businesses across the GTA.
Serving North York and the Greater Toronto Area · Free initial consultation
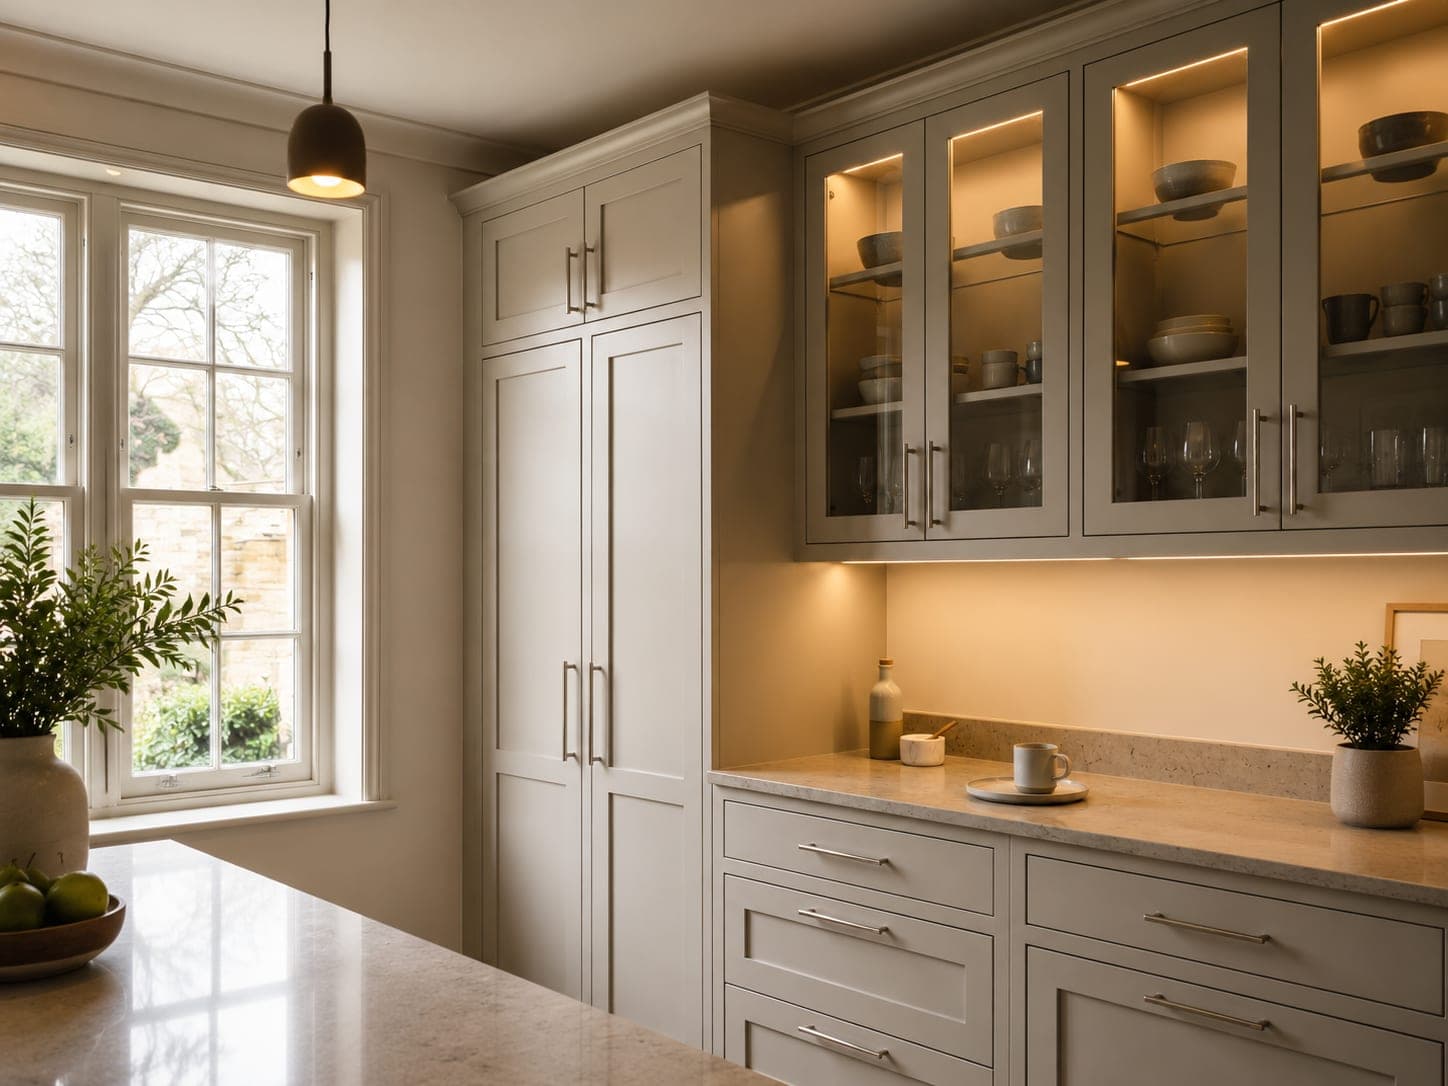
What we make
Cabinetry, joinery and the rooms they belong to
Six categories that cover most of what we are asked for. Each one is drawn to the room rather than assembled from standard sizes.
Kitchens
Kitchen cabinetry drawn to your room, your appliances and the way your household actually cooks.
Custom Kitchen CabinetsArchitectural millwork
Panelling, trim and integrated joinery that treats the whole room as one surface rather than a set of separate features.
Custom MillworkBuilt-ins
Cabinetry that fills the alcove properly — floor to ceiling, wall to wall, with no gap collecting dust behind it.
Built-In CabinetryMedia walls
A wall that holds the screen, the equipment, the cables and the clutter — and still looks like part of the room.
Media Walls & Entertainment UnitsClosets
Closet interiors planned from an inventory of what you actually hang, fold and store — not from a standard kit.
Custom ClosetsVanities
Vanities made to the room's actual width, with drawer storage designed around the plumbing instead of blocked by it.
Bathroom Vanities
One team, accountable from the first measurement to the last adjustment
Craft Mill Works is the design and project-coordination company. We draw the cabinetry, specify the materials, and manage manufacturing and installation with our local partners — so the joins between them are our problem rather than yours.
Designed around the space
Cabinetry drawn from a measured survey of your room, not adapted from standard sizes with fillers covering the difference.
Coordinated concept to installation
Design, materials, manufacturing and installation managed as one project, with the handovers between them being our responsibility.
Clear material and finish selection
A narrowed set of options that suit your room and how it is used, with physical samples before you commit to anything.
One point of contact
The same person from the first conversation to the final adjustment. Nothing gets lost in a handover because there is not one.
Local GTA project support
Based in North York, working across the Greater Toronto Area, with return visits that are practical rather than theoretical.
How a project takes shape
We publish projects once they are finished, photographed and the client is happy for us to share them.
Rather than fill this page with stock photography of someone else’s kitchen, we would rather show you how the work is actually decided — because that is the part that determines whether cabinetry fits, functions and lasts.
Every project starts as a measured survey and a set of elevation drawings. You approve those, and a written scope listing every cabinet and its size, before anything is manufactured. It is the same document the quotation is built from, so there is nothing ambiguous about what you are paying for.
If you would like to see the level of detail we work to, ask during your consultation. We are glad to walk you through a full drawing set for a space like yours.
- 01Initial conversationTell us about the space. We tell you what is involved and what it depends on.
- 02Site consultation and measurementsWe measure the room properly — including everything that is out of square.
- 03Design and material selectionDrawings you can read, and a written scope listing every cabinet.
- Drawn
- Elevations for every run, with cabinet widths, heights and appliance clearances marked.
- Specified
- Door style, finish, hardware, interior fittings and hinge type, item by item.
- Scoped
- A written list of every cabinet and its size, plus what is included and what is not.
Curious about materials instead? Explore door styles and finishes.
Five stages, and you know where you are in all of them
Nothing is manufactured until you have approved a drawing set and a written scope. Everything after that is scheduling.
- 01
Initial conversation
Tell us about the space. We tell you what is involved and what it depends on.
A phone call or a video call, usually 20 to 30 minutes
- 02
Site consultation and measurements
We measure the room properly — including everything that is out of square.
Typically 45 to 90 minutes on site
- 03
Design and material selection
Drawings you can read, and a written scope listing every cabinet.
Usually one to three weeks, depending on how many revisions you want
- 04
Production and scheduling
Manufacturing runs while we lock in dates, access and the other trades.
Typically four to eight weeks, depending on scope and finish
- 05
Installation and final review
Installed, adjusted, and walked through together — with anything outstanding in writing.
One to four days on site for most residential projects
The decisions that set the character of the room
Door style, finish and hardware account for most of what you see and most of what you touch. Here is how we think about each.
The door is roughly eighty per cent of what you see, and it is the decision that sets the character of the whole room. These are the four directions most projects settle into.
Shaker
A five-piece frame around a recessed panel, typically a 57 to 70 millimetre rail. The default for a reason: it suits almost every house and dates slowly.
Slim shaker
The same construction with a narrower frame, around 35 to 45 millimetres. Reads more contemporary and gives a slightly larger panel, which matters on narrow doors.
Slab
A flat, frameless front. The most contemporary option and the least forgiving — there is nowhere for a poor finish or an uneven substrate to hide.
Reeded and fluted
Vertical grooves that catch light and add texture. Excellent on an island or a feature run; heavy across an entire kitchen, and harder to clean.
What we would tell you
- A shaker door with a wide rail on a narrow 300-millimetre cabinet leaves a very small panel. On runs with many narrow doors, a slim shaker usually looks better proportioned.
- Slab doors show every substrate imperfection and every fingerprint in a gloss finish. In matte, they are one of the easiest surfaces to live with.
- Mixing two door styles in one room works when there is a clear reason — for example slab on the island and shaker on the perimeter. Mixing without a reason reads as indecision.
These are representative of the directions we work in, not a stocked catalogue. Colours shown on a screen are approximations — we confirm what is actually available for your project and put a physical sample in your hands before you commit to anything.
Differences you can actually check
Not awards or badges. These are things about how we run a project that you can hold us to.
One point of contact throughout
The person who measures your space is the person who answers the phone in week six. You are not handed from a salesperson to a project manager to an installer, each with a different version of the plan.
A written scope, not a verbal one
Every quotation refers to a document that lists each cabinet and its size. That is what you approve, and it is what the price is based on — which makes it obvious what is included and what is not.
Measured on site, drawn to fit
Dimensions come from a survey of your room, including how far it is out of level and plumb. Cabinetry is designed around what is actually there rather than around standard increments.
Design and installation coordinated together
We manage manufacturing and installation with our local partners as one process. The junctions between trades are our problem rather than yours.
A clear change process
If something changes after approval — your choice or ours — it is priced and confirmed in writing before it happens. No change appears for the first time on the final invoice.
Local coverage across the GTA
We are based in North York and work across the Greater Toronto Area. Where an area is at the edge of our range, we say so at the first conversation rather than stretching to cover it badly.
North York, Toronto and the wider GTA
We are based in North York and work across the Greater Toronto Area. Toronto, Vaughan, Richmond Hill, Markham and Thornhill are our core area. Aurora, Newmarket and Oakville sit at the edge of our range, and we take those case by case — we would rather say so at the first conversation than stretch to cover something badly.
See all service areasPeel Region
Halton Region
The things people ask before they get in touch
How much do custom cabinets cost?
There is no honest square-foot rate, because two kitchens with the same number of cabinets can differ substantially in cost. The things that move the number most are the number of cabinets, the finish, how many are drawers rather than doors, and the hardware. We quote from a drawing set so you can see what each decision costs, and we will show you where a change makes a real difference and where it does not.
Do you provide measurements and design?
Yes. Site measurement and the cabinetry design are part of the project. We take the dimensions ourselves rather than working from a sketch, produce elevation drawings you can actually read, and help you settle the door style, finish and hardware. If you are already working with an interior designer or architect, we work to their drawings instead and act as the cabinetry specialist on the team.
Which areas do you serve?
We are based in North York and work across the Greater Toronto Area. Toronto, Vaughan, Richmond Hill, Markham and Thornhill are our core area. Etobicoke, Scarborough and Mississauga are regular. Aurora, Newmarket and Oakville sit at the edge of our range, and we take those case by case depending on scope and schedule — we would rather tell you that at the first conversation than stretch to cover something badly.
How long does a cabinet project take?
Most residential kitchens run six to ten weeks from approved drawings to completed installation, with manufacturing taking up most of that time. Installation itself is usually two to four days. Smaller projects such as a vanity, a closet or a set of built-ins are typically four to seven weeks. If a countertop is being templated after the cabinets are set, allow another one to two weeks before the room is fully finished.
Can you work with my contractor or designer?
Frequently, and it usually makes the project run better. We can be engaged directly by you, by your general contractor as the cabinetry trade, or by your designer as the specialist executing their drawings. Tell us which arrangement you are in and we will fit it rather than asking you to restructure around us.
Do you build the cabinetry yourselves?
We are the design, sales and project-coordination company. We take the measurements, produce the drawings, specify the materials and finishes, and manage the project end to end. Manufacturing and installation are delivered with local production and installation partners we work with regularly. We think being clear about that is better than implying a workshop we do not have — and in practice it means one person stays accountable to you for the whole project.
More detail on what custom kitchen cabinets cost in Toronto and how long a millwork project takes.
Tell us what you want to build
Send us the room, a rough idea, or three photographs on your phone. We will tell you what is involved, what it depends on, and what it is likely to take — before anyone talks about price.